
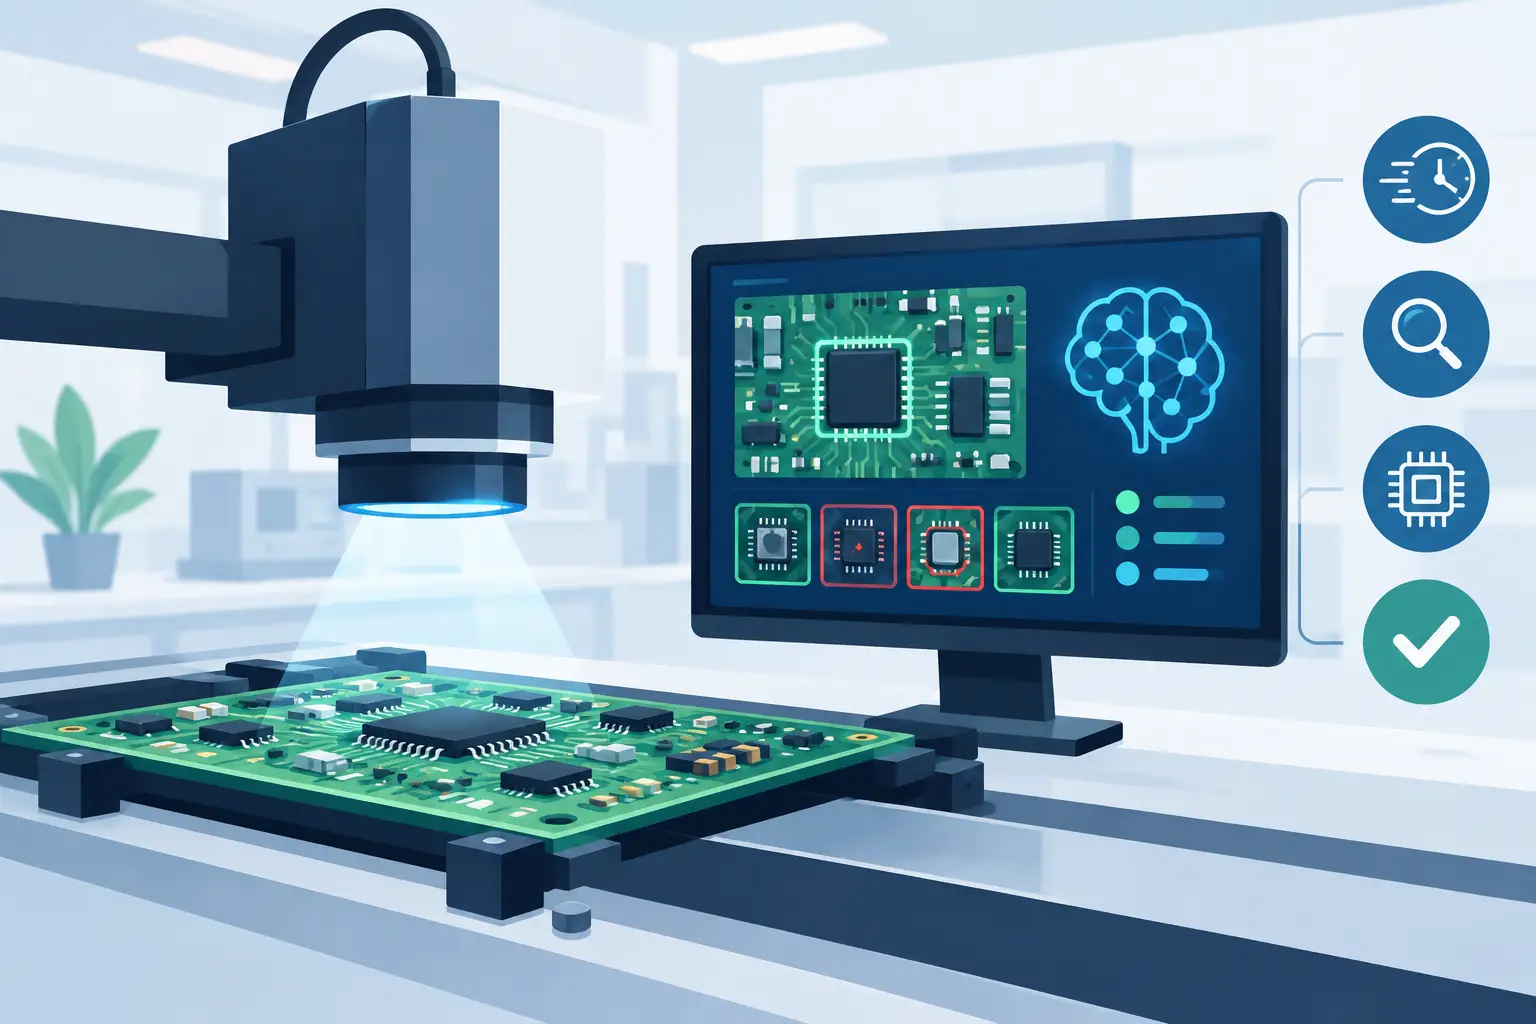
A board can pass visual inspection, boot normally, and still fail because one 0402 capacitor has shifted value under bias or one inductor has the wrong value from a mixed reel. That is where AI electronics testing has real value: not as a replacement for measurement, but as a way to prioritize evidence, recognize patterns, and direct technicians to the next test faster.
For SMT production, repair, and quality work, the useful question is not whether artificial intelligence can test a circuit board by itself. The useful question is which decisions AI can improve, and which still require traceable electrical measurements from calibrated instruments.
What AI Electronics Testing Actually Means
AI electronics testing is an umbrella term. It may refer to machine-vision systems that inspect solder joints, software that reviews automated test data, anomaly detection on manufacturing results, or diagnostic tools that rank likely faults. These applications use historical measurements, images, schematics, failure records, or production data to identify deviations that deserve attention.
The strongest use cases are repetitive and data-rich. A production line may generate thousands of inspection images and test records per shift. A repair department may see recurring fault signatures across a family of power supplies or control boards. AI can compare a new unit against those patterns far more quickly than a technician can search spreadsheets, images, and prior repair notes.
That capability is valuable, but it is not the same as proving component value, ESR, or in-circuit continuity. AI estimates likelihood. A measurement establishes an electrical result under defined test conditions.
Where AI Delivers the Most Value
Machine vision is often the first application engineers encounter. Trained inspection systems can flag missing components, polarity errors, tombstoned chip parts, solder bridges, insufficient solder coverage, and placement offsets. When the board layout, lighting, camera position, and assembly process are controlled, this can substantially reduce the number of defects that reach functional test.
AI can also improve test-data analysis. Instead of applying only fixed upper and lower limits, an anomaly model may recognize that a group of boards is drifting from its normal electrical signature. A capacitor reading can still be within specification, for example, while the combined pattern of current draw, startup time, and analog output suggests an emerging process issue.
For repair work, AI-based triage can be practical when it has access to reliable failure history. Given symptoms such as excess standby current, intermittent reset, or unstable output, software can rank probable circuit areas or commonly failed parts. This is particularly helpful when technicians must process a high volume of similar assemblies.
The benefit is time allocation. AI helps determine where to inspect, probe, measure, or rework first. It does not eliminate the need to confirm the diagnosis at the component level.
Why Direct Measurement Still Decides the Result
An AI system is only as dependable as the data used to train and validate it. If past records contain incorrect failure labels, inconsistent test methods, or measurements from uncalibrated equipment, the model can reproduce those errors at scale. A confident prediction is not proof.
Component measurements also depend on test conditions. Capacitance and ESR may change with frequency, temperature, DC bias, and the component’s state in circuit. Inductors can be affected by core material, applied current, and nearby conductive structures. A resistance measurement can be distorted by parallel paths or poor contact resistance.
That is why a technician needs an instrument that identifies the component type and applies appropriate measurement parameters, while providing repeatable results. Tweezer-style LCR instruments are particularly useful when checking small SMD parts because the probes contact the component directly and reduce the time spent configuring leads, ranges, and modes.
An LCR-Reader can provide the direct component evidence that an AI workflow needs: measured resistance, capacitance, inductance, and ESR at the point of diagnosis. The AI system may point to a suspect decoupling network. The meter verifies whether the selected part is present, correctly valued, and behaving within the expected range.
AI Cannot Correct a Weak Test Process
Before adding AI, examine the test process itself. Many apparent intelligence problems are actually fixture, contact, documentation, or measurement-control problems.
A fixture with worn pogo pins can create intermittent readings that look like board variation. Poor board support can change connector contact during functional test. Inconsistent probe pressure can affect low-resistance measurements. A component library with inaccurate nominal values can cause valid parts to be marked as anomalies. None of these problems are solved by adding a model on top of unreliable inputs.
A sound measurement process starts with clear test limits, known measurement conditions, calibrated instruments, and a method for handling in-circuit ambiguity. It should also define what happens when a result falls near a limit. Repeating a measurement, comparing against a known-good board, or lifting one end of a component may be necessary before declaring failure.
AI works best after those controls are in place. It can then identify trends that ordinary pass/fail limits may miss, rather than amplifying noise from an uncontrolled process.
Building a Practical AI-Assisted Test Workflow
The most effective implementation is usually incremental. Begin with one bottleneck where a technician repeatedly spends time finding information or sorting results. That might be reviewing AOI false calls, identifying probable fault zones, or grouping units with similar functional-test failures.
First, capture standardized data. Record board revision, component reference designator, test point, instrument settings, measured value, environmental conditions when relevant, and final disposition. A record that simply says “bad capacitor” is much less useful than one that records the location, measured capacitance, ESR, test frequency, circuit state, and confirmed failure mode.
Next, preserve traceability. AI recommendations should link back to the inspection image, electrical result, schematic area, or previous repair record that informed the recommendation. Technicians need to see why a board was flagged. This supports faster review and prevents the system from becoming a black box on the production floor.
Then validate against new data, not only the data used to develop the model. Monitor false positives and false negatives separately. In a safety-critical or high-cost assembly, missing one true defect may be more serious than investigating several false alarms. For low-cost, high-volume consumer products, the acceptable balance may be different.
Finally, keep a human approval point for dispositions that affect product release, rework, or root-cause reporting. AI can rank risk. Qualified personnel should determine whether the evidence supports a pass, failure, or additional test.
Selecting the Right Tests for the Fault
AI can encourage a common mistake: collecting every possible signal because more data appears more intelligent. More data is useful only when it is relevant, repeatable, and connected to a decision.
For placement and solder defects, high-quality optical inspection may be the fastest first step. For shorts, opens, and wrong-value passive components, direct resistance, capacitance, inductance, and ESR checks may be more decisive. For timing, noise, and signal-integrity problems, oscilloscope measurements and targeted functional tests are generally required. Thermal imaging can help isolate overloaded components, but it cannot determine whether a capacitor is within its specified capacitance value.
The right mix depends on the board, fault mode, and cost of escape. AI should coordinate these sources of evidence, not treat one method as a universal replacement for another.
The Measurement Standard Behind Better Automation
As AI becomes more common in electronics manufacturing and repair, the differentiator will not be the most impressive dashboard. It will be the quality of the underlying measurements and the discipline of the workflow around them.
Use AI to reduce search time, recognize recurring patterns, and focus technician attention where it has the highest value. Use calibrated, direct measurement to confirm what is actually on the board. When the recommendation and the electrical result agree, diagnosis moves quickly. When they do not, the measured result is where the investigation should begin.