
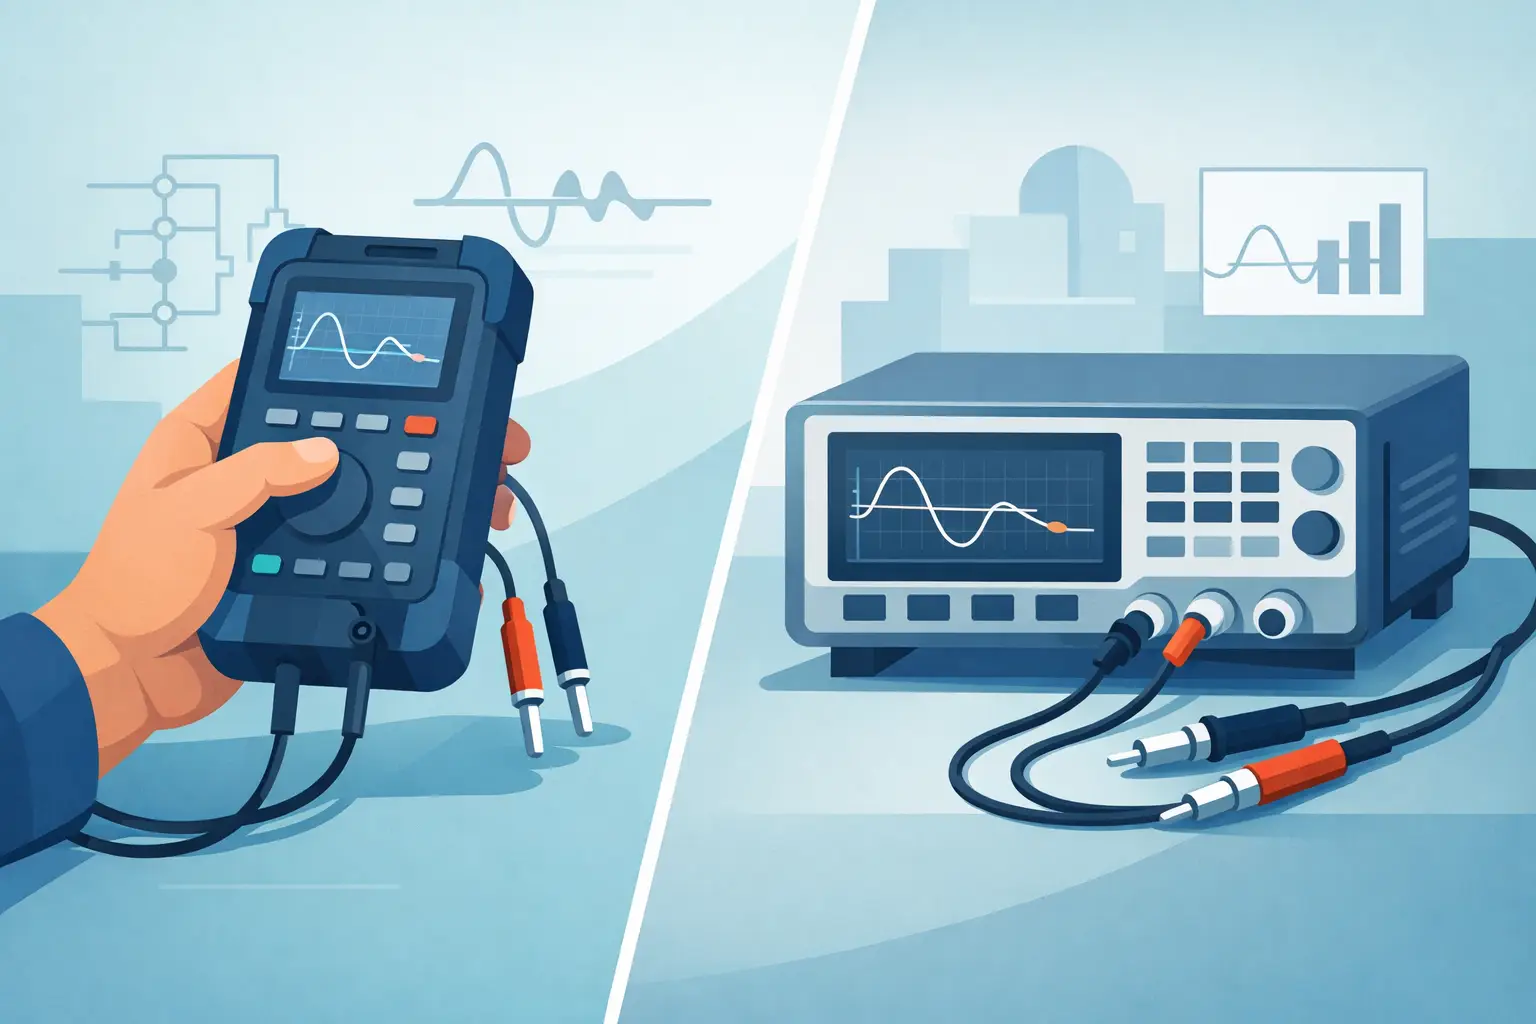
A 0402 capacitor lifted from a board, an unknown inductor in a parts tray, or a suspicious resistor beside a failed IC rarely justifies powering up a full measurement station. That is where handheld impedance analyzers versus benchtop meters becomes a practical decision, not a specification-sheet debate. The right instrument depends on whether the work is fast component identification, in-circuit troubleshooting, production verification, or detailed characterization across controlled test conditions.
Both instrument types can measure key component properties, but they are designed around different workflows. A benchtop meter prioritizes configurability, measurement depth, and repeatable fixture-based testing. A handheld LCR meter or tweezer-style analyzer prioritizes immediate contact with small components, automatic operation, and speed at the point of repair.
Handheld Impedance Analyzers Versus Benchtop Meters: The Real Difference
The most useful distinction is not simply portable versus stationary. It is whether the measurement process needs to adapt to the component or whether the operator needs to define and control every test condition.
Handheld instruments are built for direct measurement. With tweezer probes, an operator can contact the terminations of an SMD component, and the meter can identify whether it is primarily resistive, capacitive, or inductive. Automatic range selection and test-parameter selection remove much of the setup normally required before a reading appears. This is especially valuable when troubleshooting boards, sorting unmarked parts, or verifying a component before installation.
Benchtop impedance meters are built for controlled characterization. The operator can select test frequency, signal level, equivalent circuit model, range, averaging, and other settings. That control is necessary when a component must be evaluated against a formal specification at a prescribed condition. For example, a capacitor may meet its nominal capacitance at one test frequency yet show a dissipation factor or impedance profile that matters only at another frequency.
Neither approach is inherently more accurate in every application. Accuracy is meaningful only when the test frequency, test voltage, fixture, calibration method, component range, and connection method match the task.
Where Handheld Instruments Save the Most Time
For SMT repair and rework, the contact method often matters as much as the meter itself. Standard probes can slip on tiny chip components, bridge adjacent pads, or require both hands. Tweezer-style handheld meters place two insulated probes at the component terminals, making them well suited to 0201, 0402, and larger packages when access allows.
The operational advantage is immediate. A technician can pick up an unknown component, touch both ends, and obtain resistance, capacitance, inductance, or ESR without navigating through several menus. On a crowded bench or at a field-service location, that reduction in handling and setup can prevent more errors than an additional digit on a display.
Handheld meters are also useful for incoming inspection and component sorting. Mixed reels, loose parts, and salvaged inventory frequently contain look-alike devices. A rapid measurement confirms whether a part is likely to be a resistor, capacitor, inductor, or diode before it enters a build. It does not replace a complete qualification process, but it can stop obvious part mix-ups early.
Devices such as the LCR-Reader are designed around this direct-contact workflow, combining automatic component recognition with compact tweezer probes for fast SMD measurement. For technicians who repeatedly move between boards, parts bins, and rework stations, the form factor is a measurable workflow benefit.
Limits of handheld measurement
A handheld tool is not a substitute for every lab instrument. In-circuit readings can be affected by parallel components, semiconductor junctions, power rails, and leakage paths. A capacitor measured while installed on a board may appear higher or lower than its marked value because the meter is seeing the surrounding circuit, not an isolated component.
Test frequency is another limitation. Impedance is frequency-dependent, particularly for inductors, ceramic capacitors, electrolytic capacitors, ferrites, and high-frequency components. If a data sheet specifies capacitance at 1 kHz, ESR at 100 kHz, or inductance at a particular AC level, the instrument must support the required condition to make a valid comparison.
A handheld meter also has physical constraints. Long leads, poor probe contact, oxidized terminations, and unstable hand pressure can introduce error. Clean contacts, a consistent probe angle, and regular calibration checks are essential when readings approach acceptance limits.
When a Benchtop Meter Is the Better Tool
Benchtop meters earn their bench space when test conditions are part of the requirement. Quality-control teams may need a documented procedure that defines frequency, voltage, fixture, warm-up time, compensation routine, and pass/fail limits. Production environments may require automated handling, statistical data capture, or repetitive measurements under the same conditions.
A benchtop unit is generally the better choice for detailed component characterization. It can help an engineer compare equivalent series resistance, quality factor, dissipation factor, phase angle, or impedance behavior under selected frequencies. It is also more suitable when measurements need to correlate with component manufacturer data sheets or a formal test standard.
The connection system matters here. Four-terminal Kelvin fixtures reduce the influence of lead and contact resistance, which is especially important for low-resistance measurements. Open, short, and load compensation can improve confidence by accounting for fixture parasitics. These procedures take time, but they are justified when small measurement differences affect release decisions or design validation.
A benchtop instrument is less convenient when the component is mounted in a dense assembly, located away from the lab, or needed only for a quick go/no-go check. Moving a board to a fixed meter and connecting it through clips or fixtures can take longer than the measurement itself.
Compare the Workflow Before Comparing Digits
The table below highlights the operational differences that usually determine the best choice.
| Requirement | Handheld analyzer or LCR tweezers | Benchtop meter | |—|—|—| | Unknown SMD identification | Fast direct contact and automatic recognition | Accurate, but often slower to configure | | Board-level troubleshooting | Convenient at the fault location | Better for isolated follow-up testing | | Frequency-specific characterization | Available only on models with suitable manual settings | Strong choice with broad test control | | Production documentation | Limited unless workflow includes external recording | Better for controlled procedures and automation | | Tiny loose components | Excellent with tweezer probes | Depends on fixture and handling method | | Low-resistance precision work | Suitable within specified range and method | Preferred with Kelvin connections and compensation | | Portability | Pocket-sized or handheld | Fixed bench instrument |
The apparent precision shown on a display should not decide the purchase alone. Resolution is not the same as accuracy, and accuracy does not guarantee relevance if the meter uses the wrong frequency or equivalent circuit model. A stable, repeatable reading taken under the correct specified condition is more valuable than a highly resolved number obtained under an unsuitable one.
A Practical Selection Method
Start with the component and the decision that follows the measurement. If the question is, “What is this part?” or “Is this capacitor obviously defective?” a handheld automatic meter is often the efficient choice. If the question is, “Does this component meet a specified impedance or ESR limit at a defined frequency?” a benchtop instrument or an advanced handheld model with manual parameter control may be required.
Next, consider where the measurement happens. Repair technicians and field engineers benefit from a meter that travels with the work. Engineers validating a new component library or production staff enforcing a formal inspection plan benefit from a fixed setup with defined fixtures and compensation.
Finally, assess calibration support. Any measurement used to accept, reject, or document components should be traceable to a known calibration process. A portable instrument still requires verification and proper care. Damaged probes, contaminated tips, depleted batteries, and skipped calibration checks can undermine otherwise capable equipment.
Build a Measurement Setup Around the Job
Many professional benches benefit from both categories. A handheld meter handles the high-volume questions: identify a loose part, compare neighboring components, check a suspicious capacitor, or verify a replacement before soldering. A benchtop meter handles the questions that demand controlled frequency, fixture compensation, and documented repeatability.
The productive choice is the instrument that shortens the path from a component to a defensible decision. For fast SMD troubleshooting, direct-contact handheld measurement often keeps work moving. When specifications require tightly controlled impedance conditions, a benchtop meter provides the discipline needed to trust the result.