
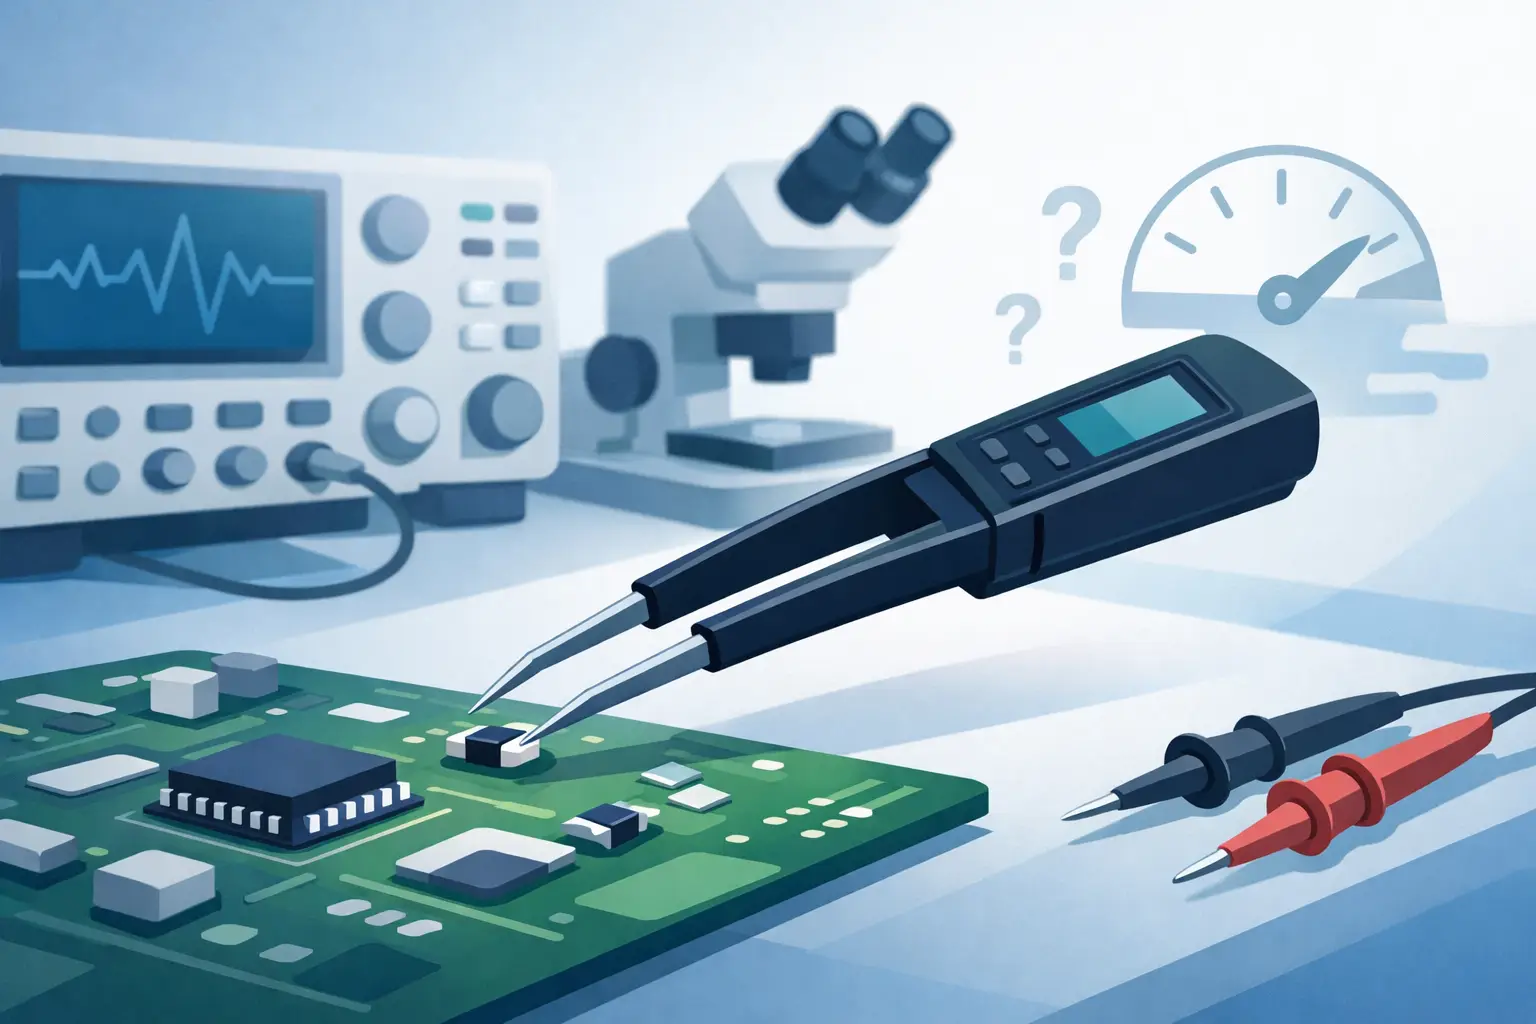
A 0402 capacitor that reads 98 nF instead of 100 nF can trigger an unnecessary troubleshooting cycle. Before rejecting the part, changing the design, or questioning the assembler, verify the measurement method. Small components make poor contact, test leads add parasitics, and in-circuit paths can alter the result substantially.
So, are tweezers meters accurate? A quality tweezer-style LCR meter can be highly accurate for the small components it is designed to measure, particularly when its specified measurement range, test frequency, calibration state, and handling procedures match the application. The compact form factor does not inherently reduce accuracy. In many SMT workflows, direct tweezer contact can produce a more dependable and repeatable result than long test leads.
The practical answer is not that every reading should be accepted without question. Accuracy depends on the instrument, the component, and the test conditions. Understanding those dependencies is what turns a fast handheld reading into a defensible measurement.
What Accuracy Means in a Tweezer Meter
A meter display may show several significant digits, but display resolution is not the same as accuracy. Resolution describes the smallest change the instrument can show. Accuracy describes how closely the displayed value is expected to match the component’s actual value under stated conditions.
For an LCR instrument, accuracy is normally specified as a percentage of reading, often with additional digit or range terms. A 1% reading accuracy does not mean that every part will read within exactly 1% under every condition. The specification applies within defined operating ranges and may depend on test frequency, measurement level, component impedance, and calibration condition.
This distinction matters most with low-value capacitors, low-resistance parts, high-Q inductors, and components measured near the edge of an instrument’s range. A handheld meter may correctly identify a 10 pF capacitor, for example, while the total uncertainty is more significant than it would be for a 10 nF capacitor. The same principle applies to milliohm resistors and inductors with very low loss.
A useful measurement result includes more than the primary value. Resistance, capacitance, inductance, ESR, dissipation factor, quality factor, and test frequency can all affect whether a reading is appropriate for the job.
Why Tweezer Meters Can Be Accurate for SMD Components
The principal advantage of a tweezer meter is not simply portability. It is the short, controlled measurement path between the instrument and the component. Conventional probes and clip leads can introduce lead resistance, capacitance, inductance, and unstable contact points. Those effects may be insignificant for a large through-hole resistor, but they become meaningful when measuring small surface-mount devices.
Tweezer tips contact both terminals directly. This reduces the loop area and minimizes the uncontrolled lead length that contributes to parasitic impedance. For component sorting, board rework verification, incoming inspection, and fault isolation, this direct-contact method is often faster and more repeatable than connecting separate probes.
Automatic component identification also supports accuracy in day-to-day work. A properly designed LCR tweezer meter can determine whether the connected device behaves primarily as a resistor, capacitor, or inductor, then select an appropriate measurement function. This removes one common source of operator error: measuring a component in the wrong mode or with unsuitable settings.
That convenience has limits. Automatic selection is optimized for ordinary passive components. Complex networks, semiconductors, components with strong frequency dependence, and parts mounted in active circuits may require manual interpretation rather than a simple pass-or-fail reading.
Contact Quality Is Part of the Measurement System
A precision instrument cannot compensate for poor physical contact at the component terminals. Oxidation, flux residue, cracked terminations, worn tips, or a light and unstable grip can create variable readings. This is especially apparent when measuring low resistance or ESR, where a small contact resistance can represent a large portion of the reading.
Good technique is straightforward. Place the tips squarely on the exposed terminals, apply enough pressure for stable contact without damaging the part, and wait briefly for the display to settle. If the value changes as the tips move, treat the contact as suspect before treating the component as defective.
Tip condition also matters. Fine, clean, aligned tips are essential for 0201, 0402, and similarly dense assemblies. Bent or contaminated tips can bridge adjacent pads, contact solder rather than the component termination, or create inconsistent pressure. Periodic inspection and cleaning protect both measurement reliability and the PCB.
Calibration Determines Whether Specifications Apply
Published accuracy specifications assume the meter is operating correctly and has been calibrated according to the manufacturer’s requirements. Calibration establishes the relationship between the instrument’s reading and known reference standards. It does not make every measurement perfect, but it verifies that the instrument remains within its stated tolerance.
For a tweezer meter, compensation and calibration procedures are particularly relevant because the tips and internal measurement path are part of the system. An open condition, a short condition, or a dedicated calibration fixture may be used to account for residual effects. Follow the procedure specified for the instrument rather than applying a generic method from another meter type.
Environmental conditions can also affect precision work. Temperature changes influence both the meter and the device under test. A capacitor removed from a hot board may not read the same immediately as it does after reaching room temperature. Humidity, contamination, and electrostatic handling practices can matter as well, especially for high-impedance measurements and sensitive assemblies.
For quality-control records, repair operations with traceability requirements, or customer-facing test reports, use an instrument with current calibration documentation and a defined recalibration interval. A calibration certificate supports confidence in the instrument, but correct measurement technique still remains necessary.
Are Tweezers Meters Accurate In Circuit?
This is where expectations need the most discipline. A tweezer meter can produce an accurate measurement of the total impedance seen between two points on a populated PCB. That is not always the same as the accurate value of the individual component being touched.
Parallel components can lower an apparent resistance or increase apparent capacitance. Series paths can make an inductor or resistor read higher than expected. Semiconductor junctions, IC input structures, bypass networks, and charged capacitors can all influence the result. On a dense board, a component that appears to be 10 kOhm may be connected to several other paths that make an in-circuit measurement unsuitable for value verification.
In-circuit measurements remain extremely useful for comparison and troubleshooting. If one capacitor in a repeated power rail section has much higher ESR than equivalent capacitors nearby, that difference is meaningful. If a resistor in a matching network reads unlike the corresponding channel, the measurement provides a strong direction for further diagnosis.
Use in-circuit readings as evidence of circuit behavior, then isolate or lift one terminal when the exact individual value is required. This approach is faster than automatically removing every suspect component and more reliable than assuming every on-board reading represents an isolated part.
Frequency and Test Signal Matter
Capacitance and inductance are not always fixed values independent of test conditions. Ceramic capacitors, electrolytic capacitors, ferrite inductors, and many other components can show different results at different frequencies and signal levels. ESR is also frequency dependent.
A meter that measures a capacitor at one test frequency may legitimately display a different value than a bench LCR meter using another frequency. Neither reading is automatically wrong. The relevant question is whether the test condition matches the component specification or the circuit’s operating need.
For fast SMT work, automatic test parameter selection provides an efficient baseline. For verification against a datasheet, characterization work, or frequency-sensitive designs, select an instrument that provides the needed test-frequency control and review the conditions attached to the specified component value.
This is also why comparing instruments by digit count alone is misleading. The better tool is the one with suitable ranges, appropriate test frequencies, known accuracy limits, stable contact geometry, and calibration support for the work being performed.
When a Tweezer Meter Is the Right Tool
Tweezer meters are particularly effective when the work requires quick identification and measurement of loose SMD components, verification during rework, sorting mixed passive parts, and comparative in-circuit troubleshooting. They reduce setup time because the operator can pick up a component or touch two terminals without connecting clips, choosing multiple settings, or managing long leads.
A bench LCR meter may still be preferable for formal characterization, unusually high precision requirements, specialized bias conditions, broad frequency sweeps, or measurements that require dedicated fixtures. The choice is not handheld versus accurate. It is selecting the measurement system that matches the tolerance, component type, and decision being made.
LCR-Reader instruments are designed around this practical distinction: direct SMD contact, automatic component recognition, and specified measurement performance in a portable format. For routine electronics work, that combination can shorten the path from an uncertain component to a useful answer.
The most reliable habit is simple: trust a tweezer meter within its specified conditions, verify suspicious readings with sound technique, and isolate the component when the circuit around it can no longer be ignored.